Planting Architecture & Elevations: Where Vision Meets Vegetation
The plan view tells you where everything goes. The elevation tells you whether it will actually work.
Most clients never see an elevation drawing. Most firms don't spend enough time on them. That's the gap we've built thirty-two years of practice around because the moment a building meets its landscape is the most consequential line on any project, and planting architecture that doesn't understand that line produces landscapes that fight their surroundings instead of completing them.
What an Elevation Reveals
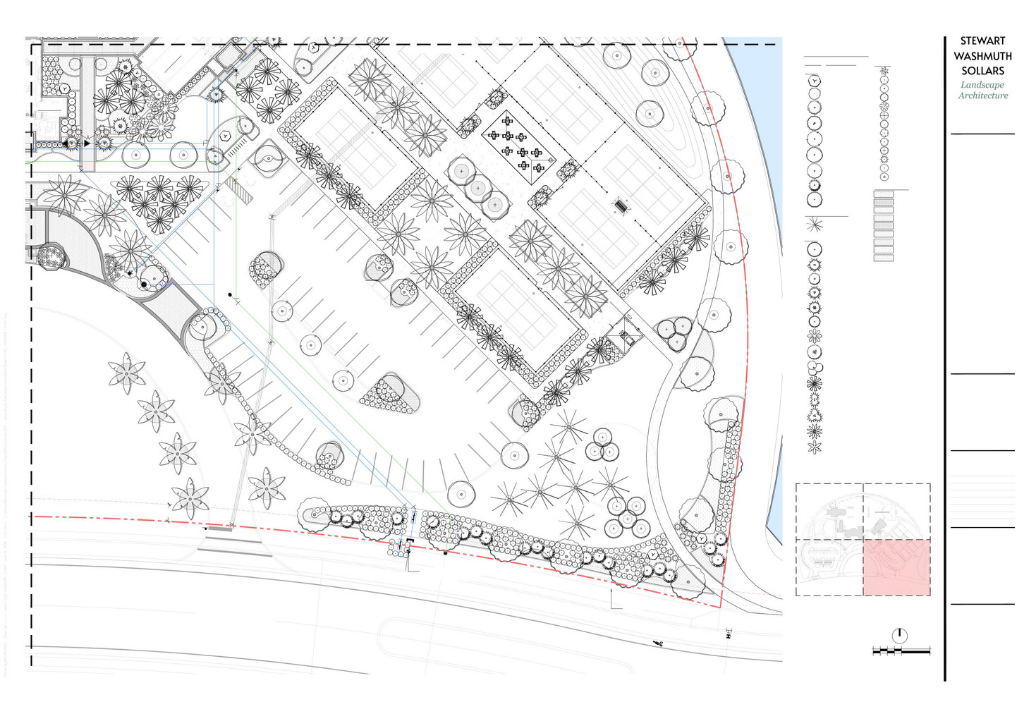
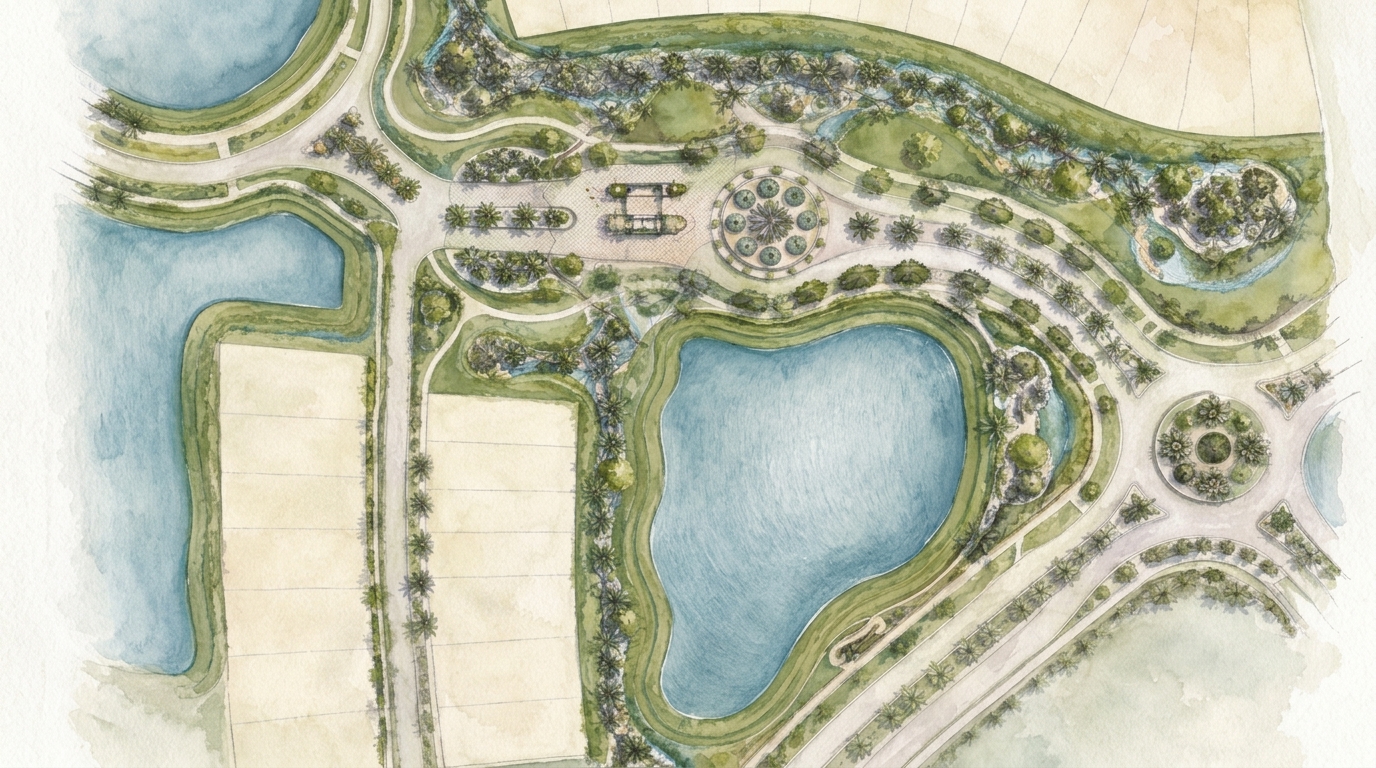
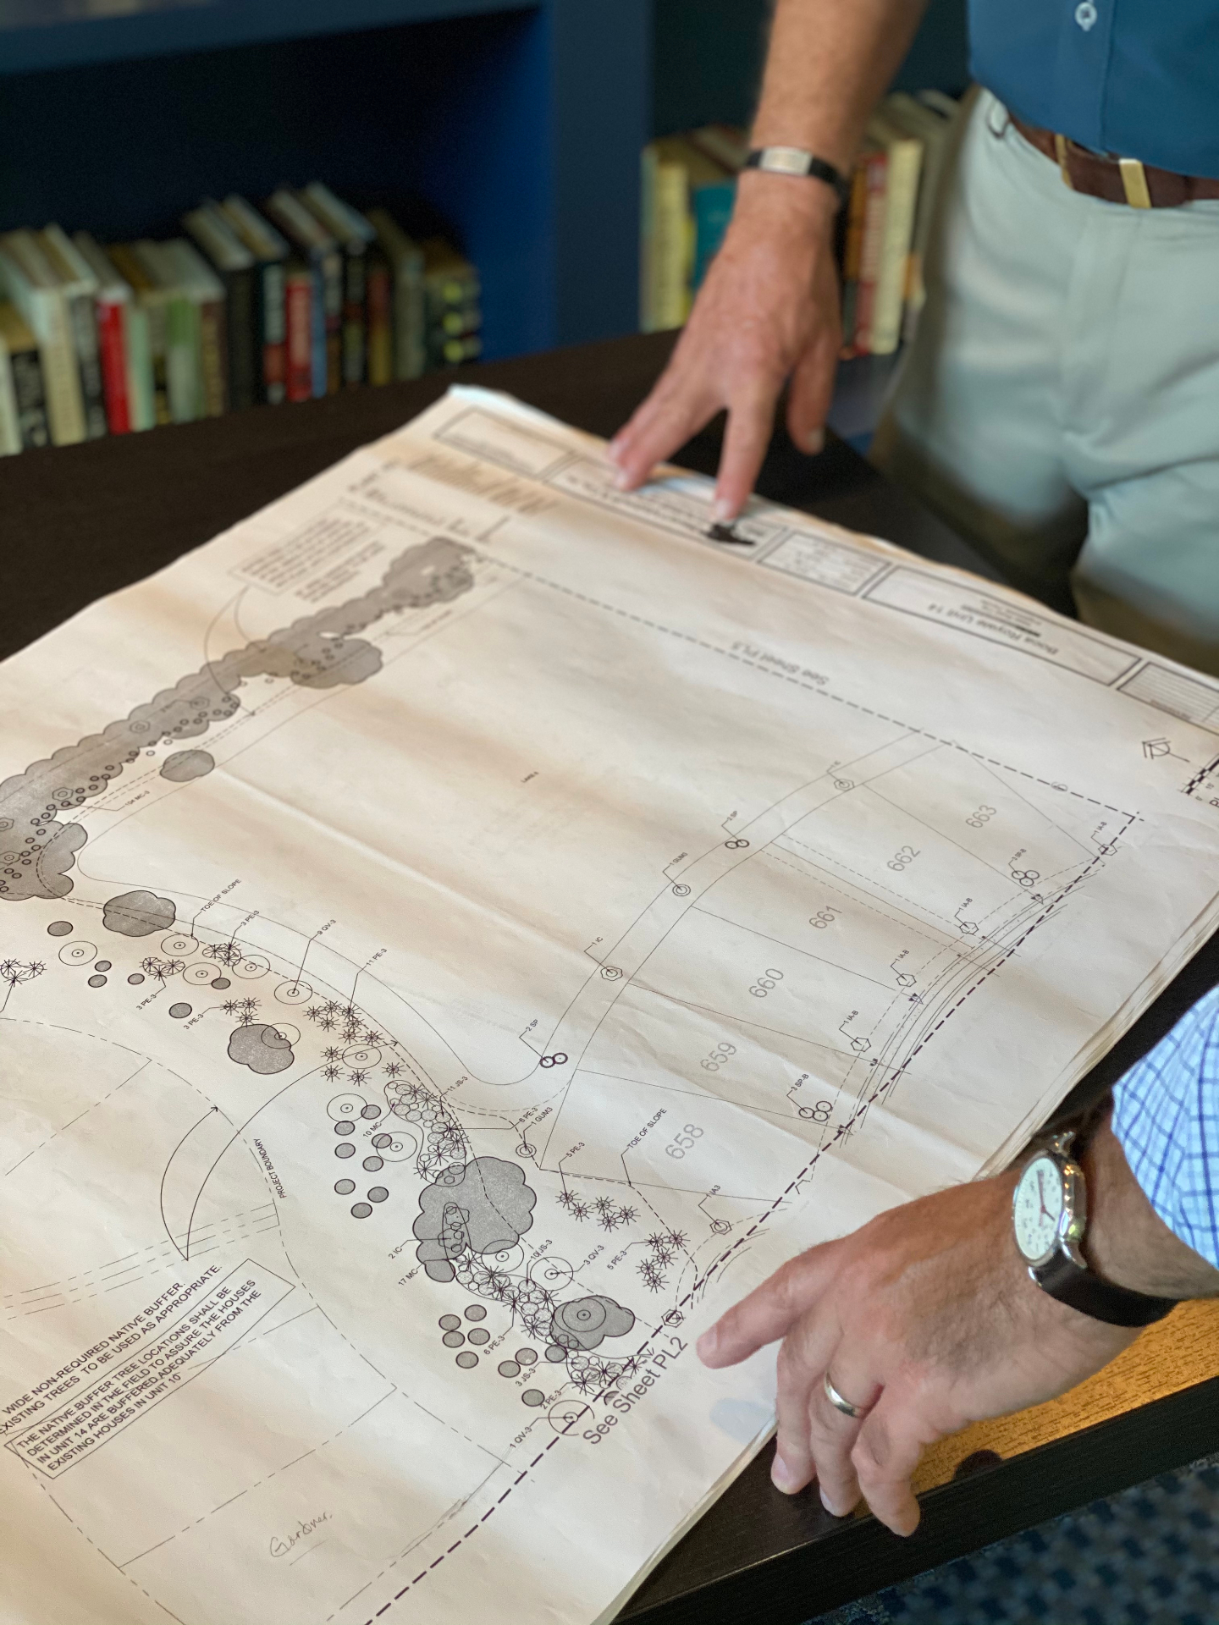
A plan view is top-down. It shows footprints, edges, and circulation. What it cannot show is height, mass, visual weight, or what a person actually experiences standing in the space.
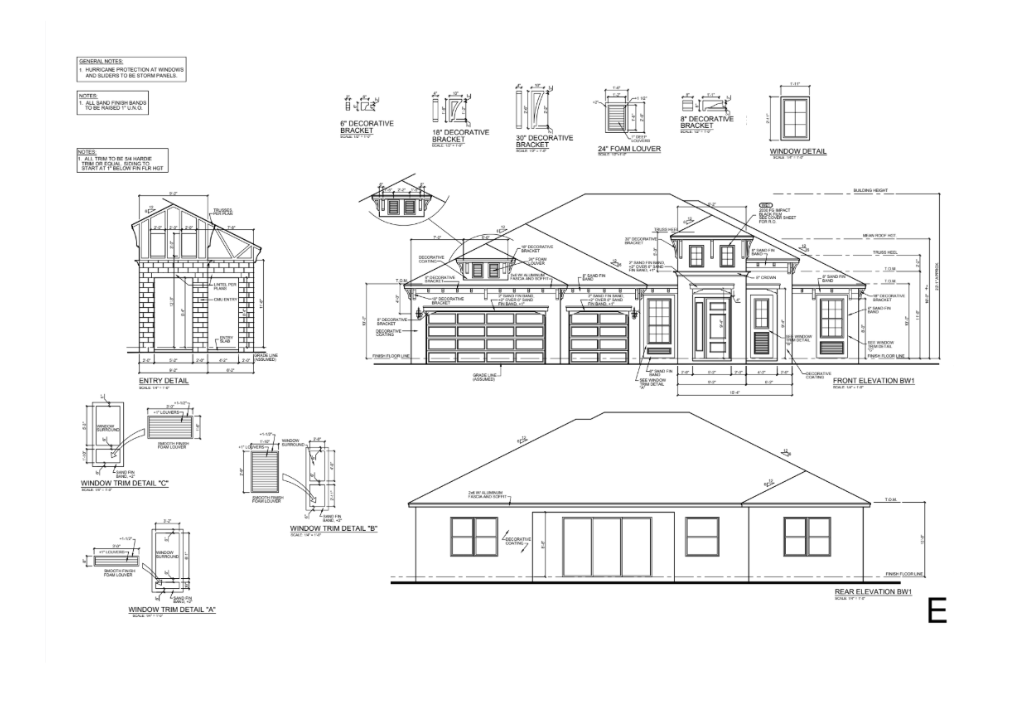
An elevation changes all of that. It puts you at eye level with the design. It shows how a row of Medjool Palms reads against a two-story clubhouse facade, whether a hedge line creates the privacy it was intended to, and whether the scale of a planting bed is in conversation with the architecture beside it or simply sitting next to it, indifferent.
Planting architecture lives or dies in elevation. The same plant palette that looks cohesive on a plan can feel chaotic or sparse at human scale. The only way to know is to draw it vertically and look.
The Seam Between Structure and Nature
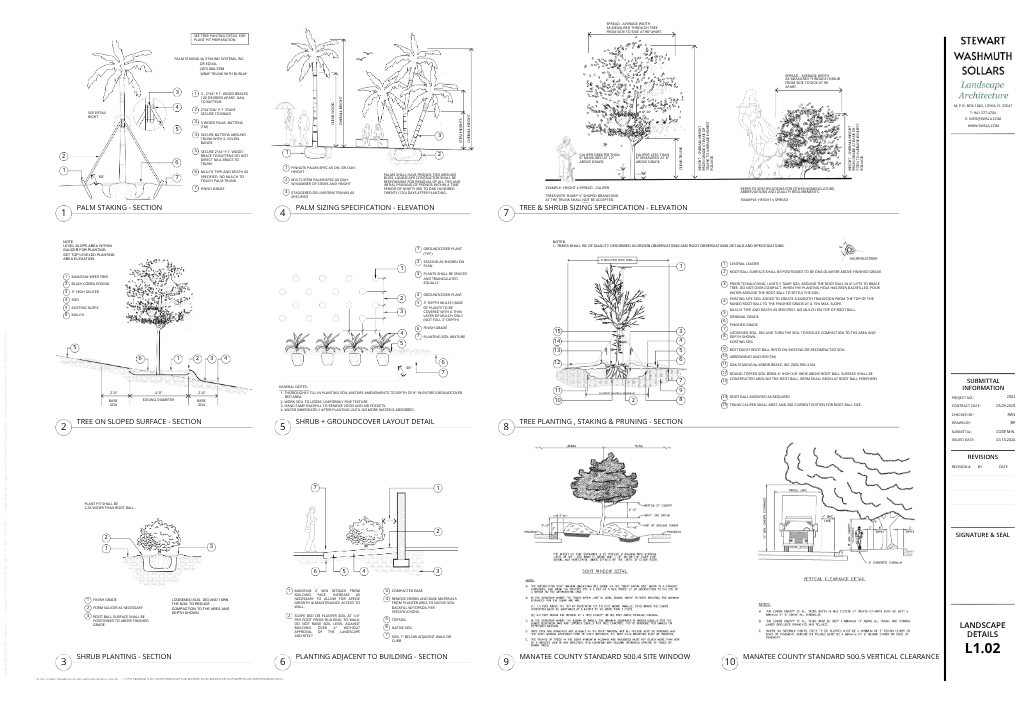
Every project has a moment where the built environment ends and the landscape begins. In strong planting architecture, that moment is invisible. In weak planting architecture, it announces itself: a hard edge, an awkward transition, a line of shrubs that look like they were specified to fill space rather than shape it.
We study elevations to find that seam before any material is planted. To understand how the architecture reads from the street, from the entry drive, from the amenity deck. And then to design planting architecture that doesn't just soften the building… it completes it. The curves of a water feature that echo the roofline. The canopy of a Live Oak that gives a residential entry its sense of arrival. The layered groundplane of a resort approach that makes you feel like you've left the road and entered somewhere intentional.
That's what elevations are for. And it's what most projects skip in a race to get to construction.
What This Means For Developers and Homeowners
For a master-planned community developer, planting architecture in elevation is how the community story gets tied together visually. The entry monument, the amenity center, the model home streetscapes — they each exist in the same design language only if someone has drawn them at eye level and confirmed that language is consistent. When that work is done, a buyer driving through the community for the first time feels something they can't quite name. The place looks right. It feels considered. That's not an accident. It's planting architecture, drawn and built to deliver a specific experience of arrival, immersion, and belonging.
For a luxury homeowner, the elevation is where the experience of place gets designed, not imagined. Privacy without walls. Connectedness without exposure. The feeling of being inside a landscape rather than adjacent to it. These outcomes can be described in a meeting, but they can only be confirmed in an elevation.
Resilience, Maintenance, and the Long View
Good planting architecture doesn't just look right at installation. It looks right in year five, year ten, year twenty — as plants establish, canopies close, and the designed structure of the landscape reveals itself over time. That requires drawing elevations that account for mature sizes, not just install heights. For species that perform under real Florida maintenance conditions. For visual compositions that hold their integrity when a contractor prunes them to HOA standards rather than design intent.
Most planting architecture is drawn to impress at presentation. Ours is drawn to perform in the field. There's a difference, and it shows.
The elevation is a commitment to how a place will feel long after the construction fence comes down. We draw it like one.