How a Land Planner Reads Like a Landscape Architect
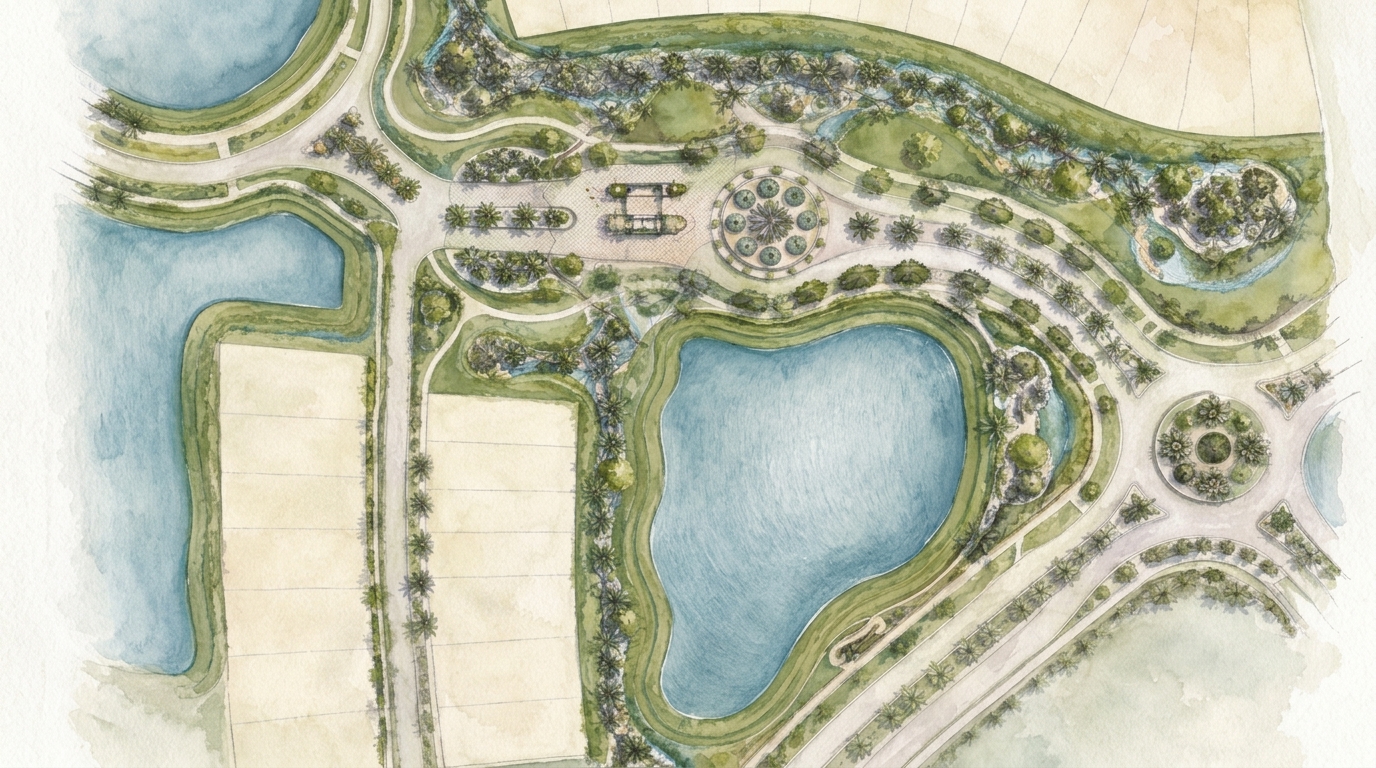
A plan view is more than lines on paper. It's the choreography of how a place will feel a decade from now.
Most people look at a landscape development plan and see a drawing. Lines, shapes, labels, hatching. Something that needs to be approved so the real work can begin.
A land planner sees something different entirely. That's the land planner's eye, and it's what we bring to every project.
What's on that sheet isn't a picture of a place. It's a promise about how people will move through it, where they'll slow down, what they'll see when they arrive, and whether the whole thing will still look intentional twenty years from now when the trees have closed in, and the original contractor is long gone.
That gap between what a client sees and what we see is where most landscape projects succeed or fail before a single plant goes in the ground.
What a Plan Actually Communicates
A site plan communicates four things simultaneously. If any one of them is missing, the others break down.
Circulation is the first. Not just where the paths go, but how the sequence of arrival feels at walking speed. The moment someone turns off the main road, every decision about geometry, width, and what the eye follows has already been made in the plan. There is no fixing arrival sequence in the field. It either works on paper or it doesn't work at all.
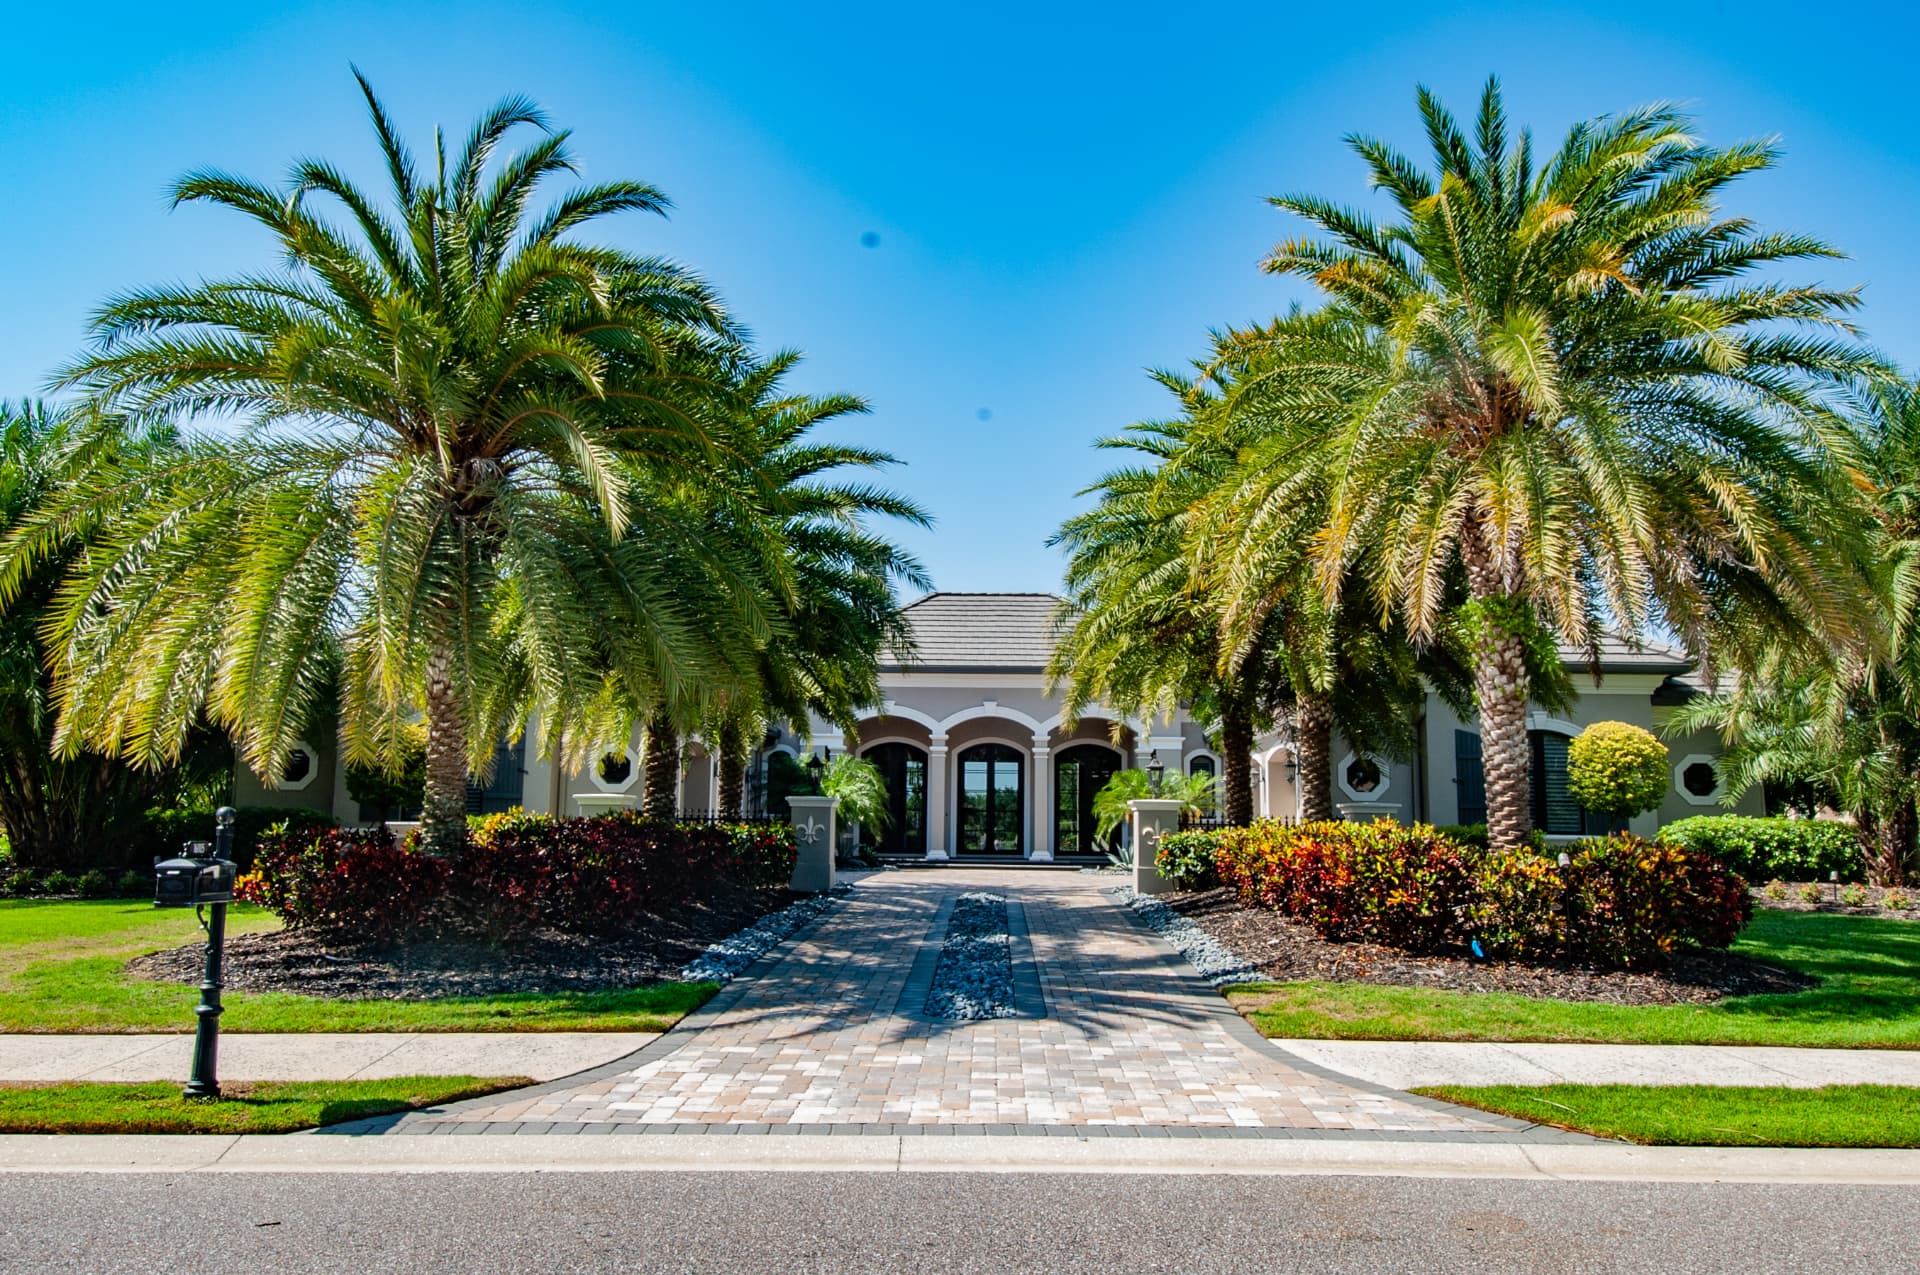
Scale is the second, and the most commonly misread. A shape that looks proportional on a 24-by-36 sheet can feel cavernous or cramped at full size. Experienced land planners have built enough projects to carry the physical memory of real-world scale in their hands. They know what twenty feet of turf actually looks like between two palms. They know what a fifteen-foot setback feels like from the street.
Light and shade are the third. A landscape development plan drawn without understanding solar orientation is a plan drawn blind. Where canopy falls at noon in August. Where glare hits the pool deck in late afternoon. Where residents will actually want to sit versus where the furniture will technically fit. These aren't afterthoughts. They're embedded in every placement decision on the plan.
Maintenance reality is the fourth, and the one most firms skip entirely. A plan that looks beautiful on opening day and becomes a burden by year three is a failed plan, regardless of what it looked like in the rendering. The shapes, plant spacing, edge conditions, and material transitions on a well-drawn plan anticipate how an HOA maintenance crew will actually work the property. That discipline shows up on the plan or it shows up in the maintenance budget.
What Happens When This Work Is Done Right
On a recent Neal Communities master-planned community in Lakewood Ranch, the plan view told a story before the first elevation was drawn or the first material was specified. The entry sequence, the relationship between the water feature and the arrival road, the way the plant palette created depth without density — all of it was legible in the plan to anyone who knew how to read it. That literacy is what a skilled land planner contributes to the landscape architect's process.
That's the moment the client gets to see their community for the first time. Not as a schematic. Not as a list of amenities. But as a place that already feels like it has a history, where the design has absorbed enough knowledge of the site, the region, and the people who will live there that it looks less like something that was designed and more like something that grew. That's what a plan view in the hands of an experienced land planner can do. It doesn't just solve logistics. It makes a promise the construction documents will have to keep.
Why It Matters Before a Shovel Goes In
The plan shapes everything downstream. Scope. Cost. Timeline. Permit submissions. The decisions locked into a well-drawn landscape development plan determine what the project will cost to build, what it will cost to maintain, and whether it will hold its design intent over time.
More practically: in Florida, plan review is not a formality. Municipal codes, water management district requirements, and site-specific easements all interact with the plan view in ways that require experience to navigate without costly revisions. Getting this step right the first time is not a nicety. It's the difference between a project that moves and one that stalls.
We've been reading plans like this for thirty-two years on Florida's Gulf Coast. The lines mean something to us. That's the land planner's instinct at work. They always have.